Steel Strip Surface Defect Detection with AI Vision
Steel strip surface defects are flaws in the rolled surface, such as scratches, pits, edge cracks, roll marks, scale and laminations, that form during rolling, pickling or coiling and that degrade the strip's appearance, corrosion resistance or structural integrity.
In steel manufacturing, surface defects can compromise product quality and lead to costly downstream failures. Traditional manual inspection methods struggle to keep pace with high-speed production lines, often missing critical defects until it's too late. AI-powered vision inspection is transforming how steel manufacturers detect and prevent surface defects in real-time.
Common Steel Strip Surface Defects
Steel strip production involves multiple processes where defects can occur. Which of them counts as rejectable is set by the surface quality class you ship to: ASTM A568/A568M covers the general requirements for hot-rolled and cold-rolled carbon steel sheet and strip (ASTM), A1008/A1008M sets the cold-rolled surface finishes (ASTM), and A480/A480M does the same for flat-rolled stainless (ASTM). The six types below are the ones that reach an inspection specification most often:
Surface Scratches
What it is: Linear marks in the rolled surface, running with the direction of travel.
Cause: Contact with rollers, guides or other steel surfaces during processing.
Why it matters: They range from cosmetic to deep gouges that reduce structural integrity, and the line has to tell the two apart.
Pits and Pinholes
What it is: Small depressions or through-holes in the surface.
Cause: Oxidation, scale pressed into the surface, or inclusions in the base material.
Why it matters: They are hard to see under mill lighting and become corrosion initiation sites in service.
Edge Cracks
What it is: Fractures running in from the edge of the strip.
Cause: Excessive tension, improper slitting, or brittleness in the material.
Why it matters: An edge crack propagates during forming, so it fails at the customer rather than on your line.
Roll Marks
What it is: Periodic indentations or raised patterns repeating at the roll circumference.
Cause: A worn or damaged rolling mill cylinder transferring its own defect to every revolution.
Why it matters: The repeat interval identifies which roll is at fault, which turns an inspection result into a maintenance instruction.
Scale & Oxidation
What it is: Oxide layers appearing as discolouration or rough patches.
Cause: Incomplete descaling or loss of temperature control.
Why it matters: Scale interferes with coating adhesion and is a direct signal that an upstream process is drifting.
Lamination Defects
What it is: Separation between layers of the steel, visible as blisters or delamination.
Cause: Non-metallic inclusions or improper bonding in the slab.
Why it matters: A laminated strip fails unpredictably under load and cannot be recovered by reprocessing.
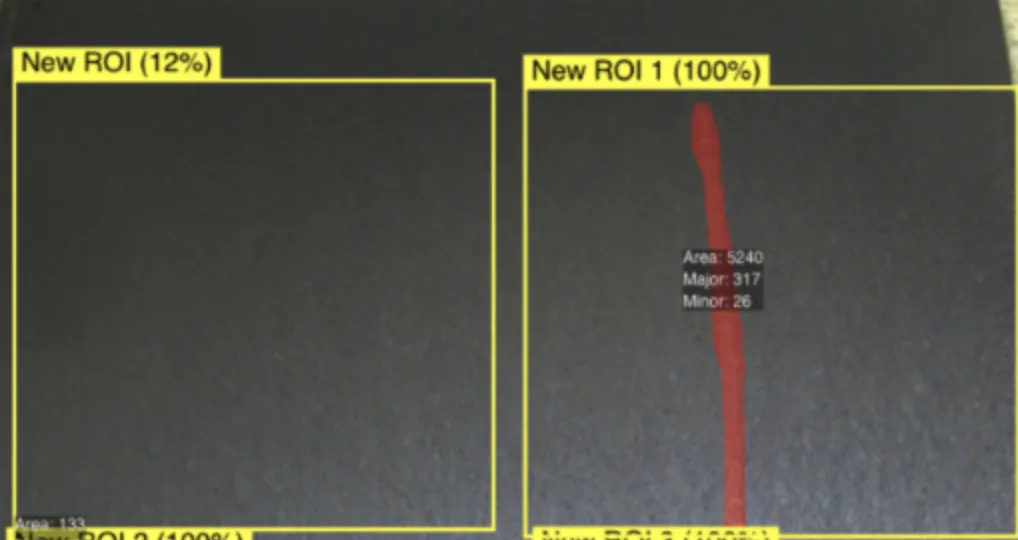
AI vision systems detect surface defects on steel strips with micron-level precision.
Why Traditional Inspection Methods Fall Short
Manual inspection and traditional automated optical inspection (AOI) systems face significant limitations in steel strip production, and those limits are why continuous surface inspection has become standard on modern mills (worldsteel):
- Speed limitations: Production lines run at 10-30 meters per second-too fast for manual inspection
- Inspection fatigue: Human inspectors miss 20-30% of defects due to monotony and fatigue
- Reflective surfaces: Steel's high reflectivity creates challenging lighting conditions for traditional vision systems
- Subtle defects: Micron-level scratches and pits are nearly impossible to detect with the naked eye
- False positives: Rule-based systems flag harmless surface variations as defects, causing unnecessary line stops
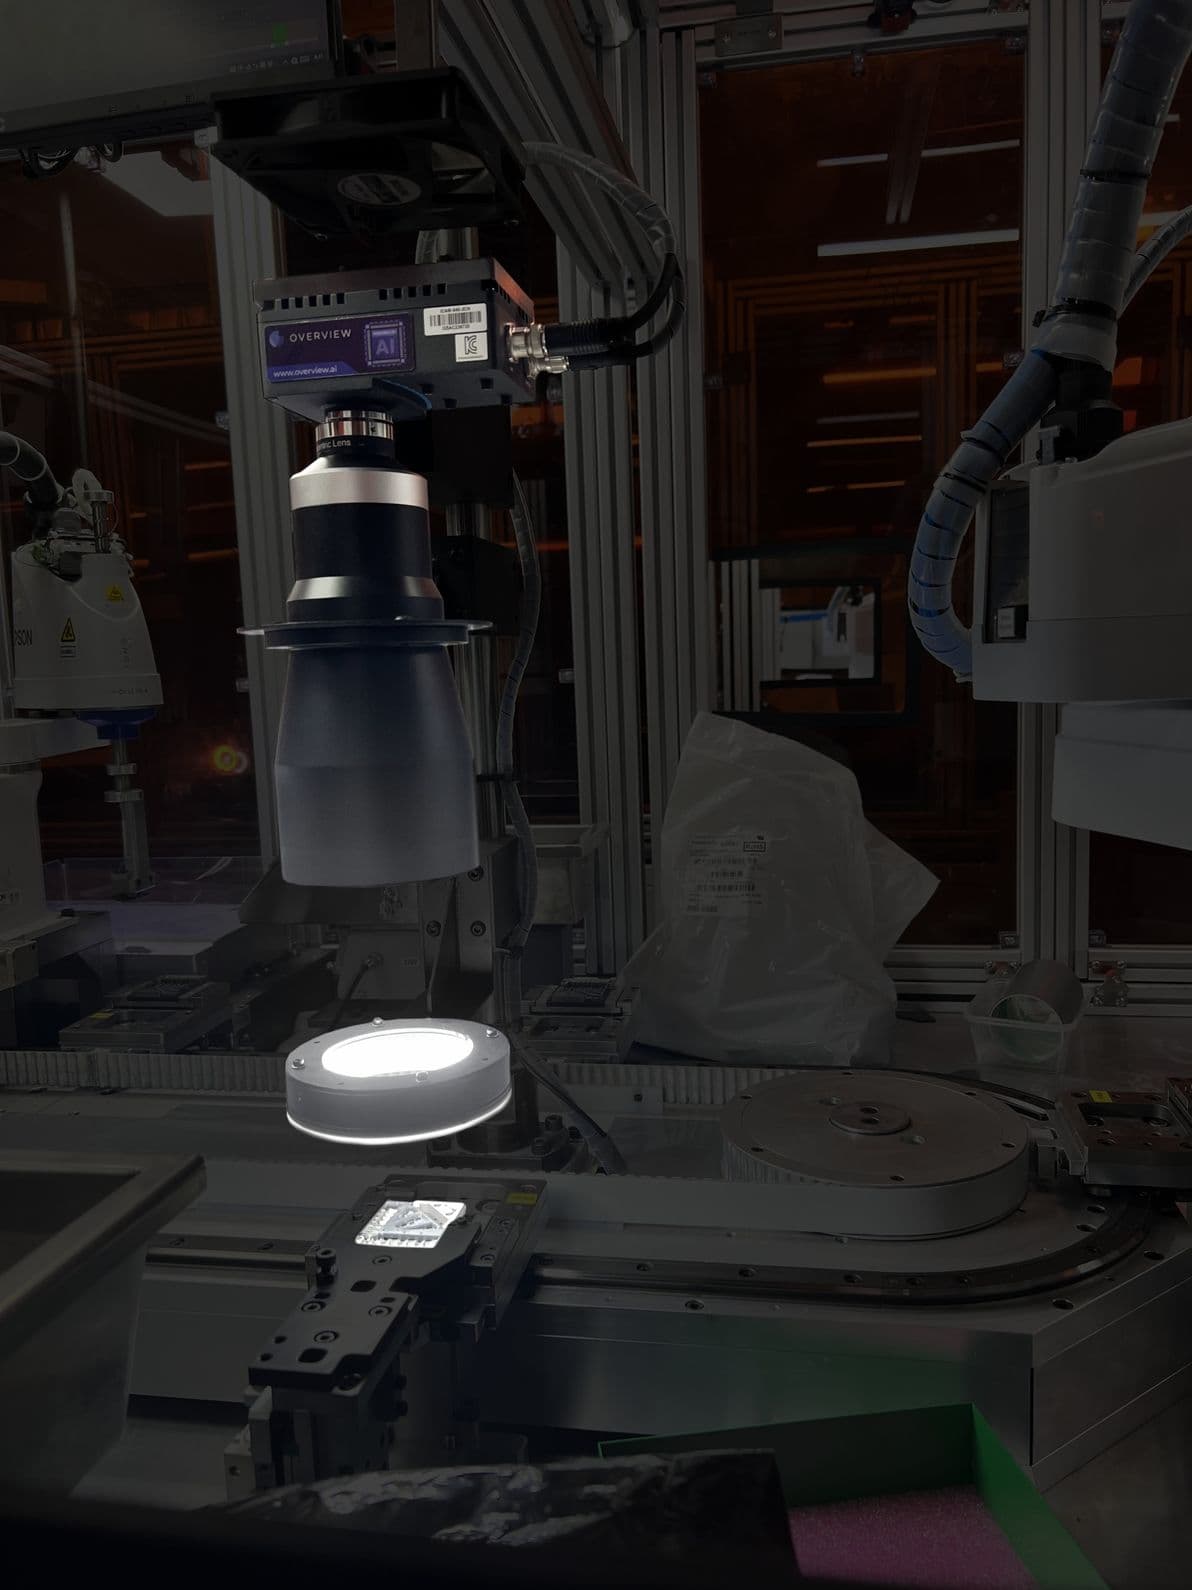
Modern steel production lines require real-time inspection at speeds up to 30 meters per second.
AI Vision: The Game-Changer for Steel Strip Inspection
AI-powered vision systems leverage deep learning to overcome the limitations of traditional inspection methods. Here's how Overview.ai's technology transforms steel strip quality control:
Real-Time High-Speed Inspection
The OV80i vision system processes images at 30 frames per second while maintaining micron-level defect detection accuracy. Edge-based AI processing eliminates network latency, enabling:
- Sub-second decision making for instant pass/fail determination
- Continuous 100% inspection of the entire strip width
- Multi-camera setups for simultaneous top and edge inspection
Adaptive Learning for Complex Defects
Unlike rule-based systems that require manual threshold adjustments, AI models learn from examples:
- Distinguishes between harmless surface variations and true defects
- Adapts to different steel grades and surface finishes without reprogramming
- Improves accuracy over time as more production data is collected
- Handles varying lighting conditions and steel reflectivity
Advanced Segmentation for Precise Defect Mapping
The OV80i's segmentation capabilities provide pixel-level defect localization, enabling:
- Defect size measurement for automatic grade classification
- Position tracking to optimize cutting patterns and minimize scrap
- Heat maps showing defect distribution for process optimization
- Automatic defect classification (scratch vs. pit vs. crack)
Implementation: From Installation to Production
Deploying AI vision inspection for steel strip manufacturing is faster than you might expect:
Week 1: System Installation & Calibration
- • Mount cameras above the strip line with proper lighting
- • Configure field of view to cover full strip width
- • Integrate with PLC for trigger signals and defect outputs
- • Set up edge computing infrastructure
Week 2: Data Collection & Model Training
- • Collect images of good strips and known defect types
- • Label defects using browser-based annotation tool
- • Train initial AI model (typically 1-2 hours)
- • Validate model accuracy with test samples
Week 3-4: Production Pilot & Optimization
- • Run parallel inspection (AI + manual verification)
- • Fine-tune detection thresholds and sensitivity
- • Collect additional edge cases for model improvement
- • Transition to full autonomous operation
ROI: The Business Case for AI Inspection
Steel manufacturers implementing AI vision inspection typically see ROI within 6-12 months through:
Cost Reductions
- • 50-70% reduction in scrap and rework
- • Elimination of manual inspection labor costs
- • Fewer customer returns and warranty claims
- • Reduced downtime from false alarms
Revenue Growth
- • Premium pricing for certified defect-free steel
- • Increased throughput from continuous inspection
- • New customer acquisition with quality guarantee
- • Improved yield from optimized cutting patterns
Case Study: Leading Steel Manufacturer
A Tier 1 steel producer reduced surface defect escapes by 92% and increased line throughput by 15% within 3 months of deploying Overview.ai vision inspection.
Key Specifications for Steel Strip Inspection
The OV80i system is specifically designed for demanding steel manufacturing environments:
Vision Capabilities
- • Resolution: Up to 80MP for micro-defect detection
- • Frame Rate: 30 FPS continuous inspection
- • Detection Size: Defects as small as 0.1% of FOV
- • Processing: NVIDIA Orin NX edge AI
Industrial Integration
- • I/O: Digital triggers and defect outputs
- • Protocols: Ethernet/IP, Profinet, Modbus
- • Environment: IP40 rated, 0-45°C operation
- • Lighting: Integrated LED illumination
Best Practices for Maximum Detection Accuracy
- Optimize Lighting Setup: Use directional lighting to enhance defect visibility on reflective steel surfaces. Low-angle lighting reveals scratches, while diffuse lighting works better for pits and surface irregularities.
- Multiple Camera Angles: Deploy cameras at different positions to inspect top surface, bottom surface, and edges simultaneously for comprehensive coverage.
- Continuous Model Improvement: Regularly review flagged defects and add edge cases to the training dataset to improve AI accuracy over time.
- Integration with MES: Connect inspection data to your Manufacturing Execution System for real-time quality analytics and process control.
- Operator Training: Train line operators on the browser-based interface for quick adjustments and troubleshooting without stopping production.
The Future of Steel Quality Control
AI vision inspection is evolving beyond simple pass/fail decisions. Next-generation capabilities include:
- Predictive maintenance: Detecting patterns that indicate equipment wear before defects occur
- Process optimization: Using defect data to automatically adjust rolling parameters
- Grade classification: Automatic sorting of steel strips based on surface quality
- Digital twins: Creating virtual models of production lines for simulation and optimization
Ready to Transform Your Steel Strip Inspection?
See how the OV80i can eliminate surface defects and increase your production quality.
Explore the OV80i System →Schedule a DemoRelated Resources:
Frequently Asked Questions
What surface defects can AI vision detect on steel strips?
AI vision detects surface scratches, pits and pinholes, edge cracks, roll marks, scale and oxidation, and lamination defects. The system classifies defect type and measures size for automatic grade classification.
Why do traditional inspection methods fall short on steel strips?
Production lines run at 10 to 30 meters per second, too fast for manual inspection, and human inspectors miss 20 to 30 percent of defects due to fatigue. Steel's high reflectivity creates difficult lighting conditions, micron-level scratches are nearly invisible to the naked eye, and rule-based systems flag harmless variations as defects.
How fast does the OV80i inspect steel strips?
The OV80i processes images at 30 frames per second while maintaining micron-level accuracy. Edge-based AI processing enables sub-second pass/fail decisions and continuous 100 percent inspection of the entire strip width.
How long does it take to deploy AI vision inspection?
Deployment typically runs across four weeks: installation and calibration in week 1, data collection and model training in week 2, and a production pilot with optimization in weeks 3 to 4 before transitioning to full autonomous operation.
See how Overview AI inspects steel strip surface defects
Send us a photo of your part or defect and a vision engineer will tell you whether Overview can catch it, with most systems deployed on the line in days.
Related Articles
Roll Mark and Wrinkle Detection with AI Vision
Detect roll marks and wrinkles in metal rolling in real time, before a damaged roller turns into kilometers of scrap.
Read More →Stamped Sheet Metal AI Defect Detection
A working defect catalog for stamped body panels, covering splits, wrinkles, scratches, and dimensional drift at line speed.
Read More →AI Bolt and Fastener Inspection on Reflective Surfaces
Detect loose and missing fasteners on oily, reflective assemblies using segmentation and glare-robust optics.
Read More →