The field, explained
What is machine vision?
Cameras and software doing industrial visual inspection, at line speed, on every part.
What the term actually means, how it differs from computer vision and AI vision, the technology inside it, and how to tell whether it fits the problem in front of you.
The short answer
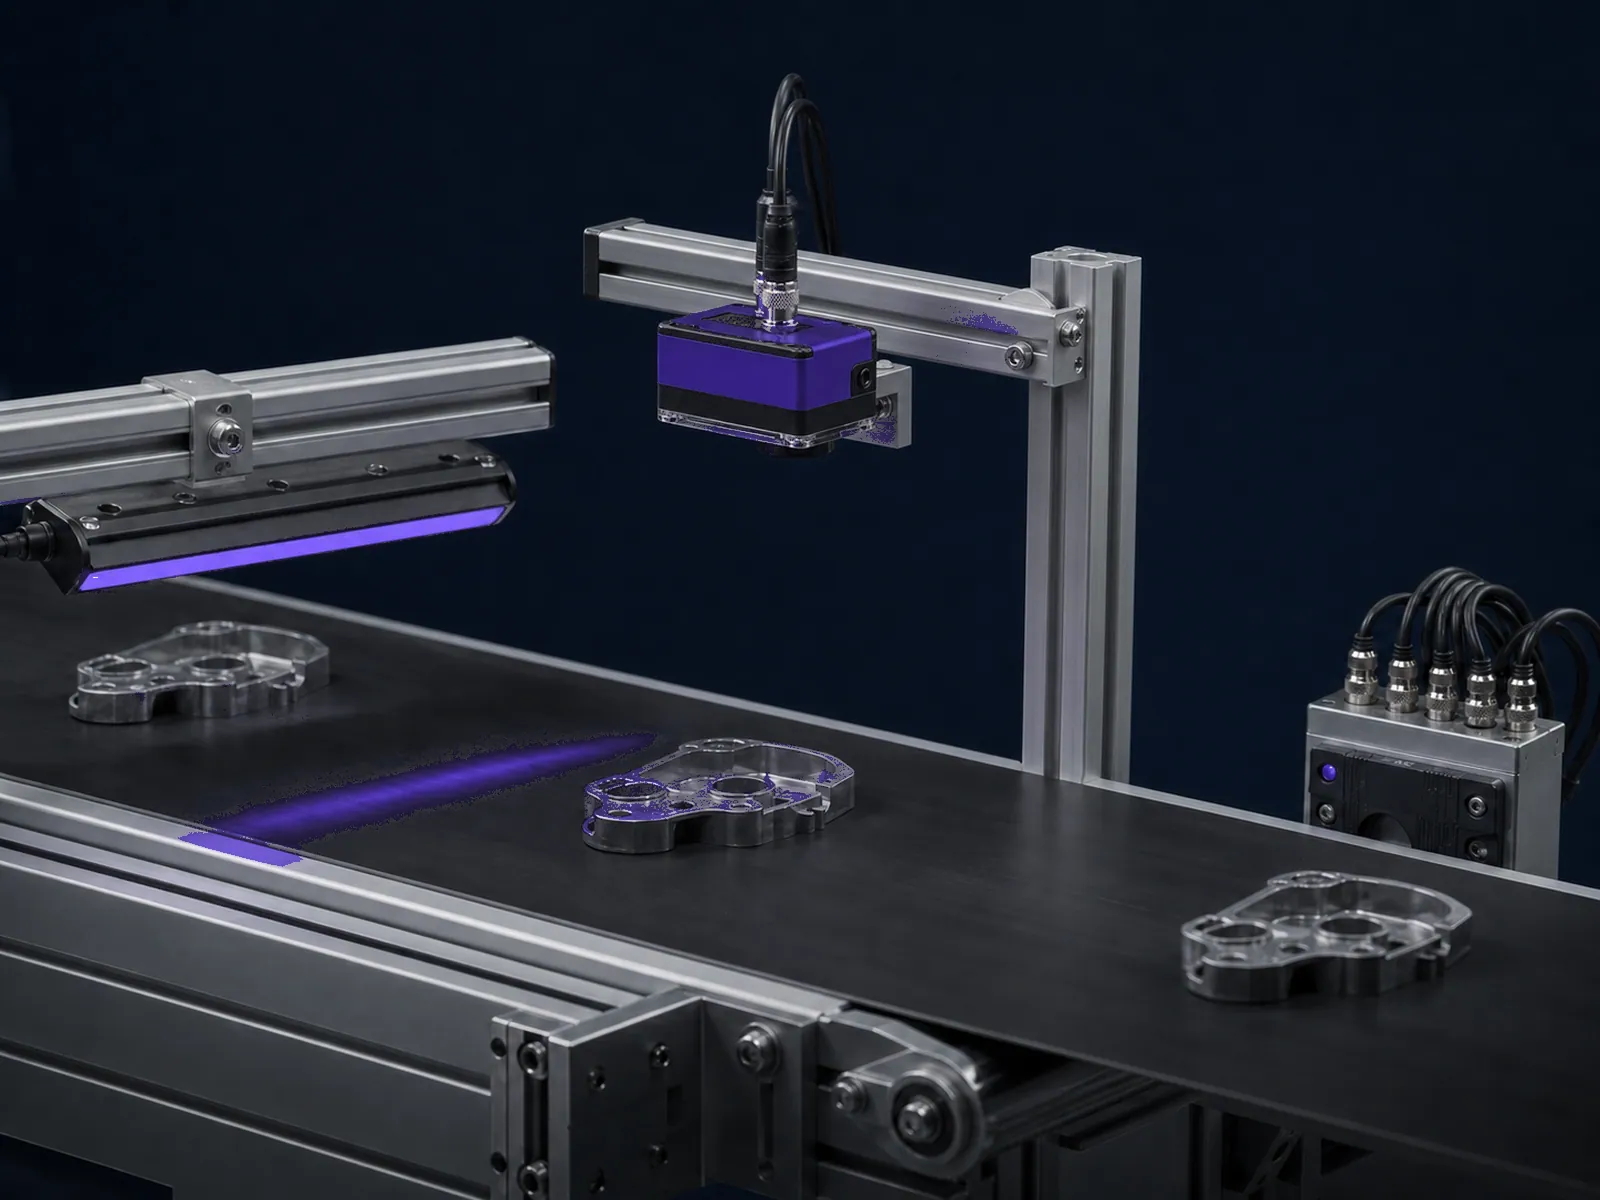
Machine vision is the use of cameras and image analysis to inspect parts and control equipment in industry. A camera captures an image, software analyzes it, and the result becomes an action: reject the part, log the measurement, or tell a robot where to reach. It is the industrial, real-time branch of computer vision, and it is how a plant checks every unit instead of sampling.
Terminology
Machine vision vs computer vision vs AI vision
These three get used interchangeably and they are not the same thing. Computer vision is the field. Machine vision is the industrial application of it. AI vision is machine vision built on a trained model instead of hand-written rules.
| Computer vision | Machine vision | AI vision | |
|---|---|---|---|
| What it is | The broad research field | The industrial application of it | Machine vision that learns from examples |
| Where it runs | Servers, phones, vehicles, research | On a production line | On a production line, usually at the edge |
| Typical goal | Understand an image | Pass, fail, measure, locate | Pass, fail, measure, locate |
| How it is built | Code and models, general purpose | Programmed rules and fixed optics | Trained on images of good and bad parts |
| Handles variable surfaces | Depends entirely on the method | Poorly, rules break on variation | Well, variation is what it learns |
| Who sets it up | Researchers and developers | Vision engineers and integrators | Quality engineers, after a short ramp |
The distinction that matters on a plant floor: rules have to be written, models have to be shown examples. More on that in machine vision vs computer vision and AI vision systems explained.
Reference
Machine vision terms, defined
Field of view
What it is: How much of the scene the camera sees. Set by the sensor size, the lens, and the distance to the part.
Resolution
What it is: How many pixels cover the part. What matters in practice is pixels across the smallest defect you need to catch, not the sensor megapixel count.
Working distance
What it is: From the front of the lens to the part. Fixed by the lens choice and constrained by whatever else is on the station.
Depth of field
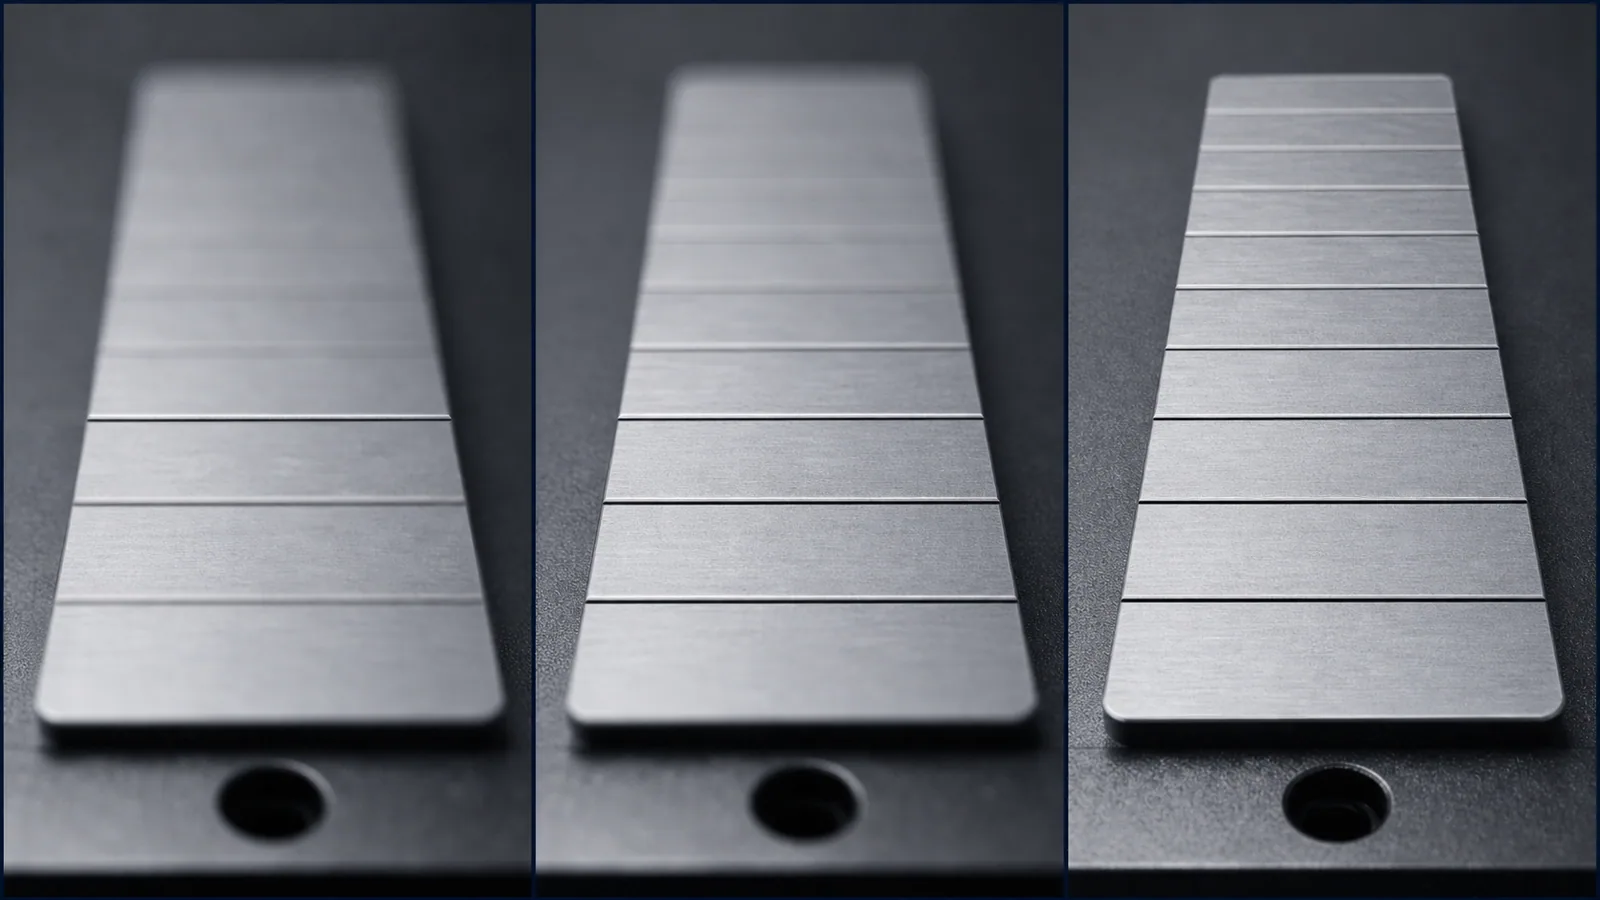
What it is: How much of the depth stays acceptably sharp. Shrinks as you open the aperture to let in more light.
Lighting
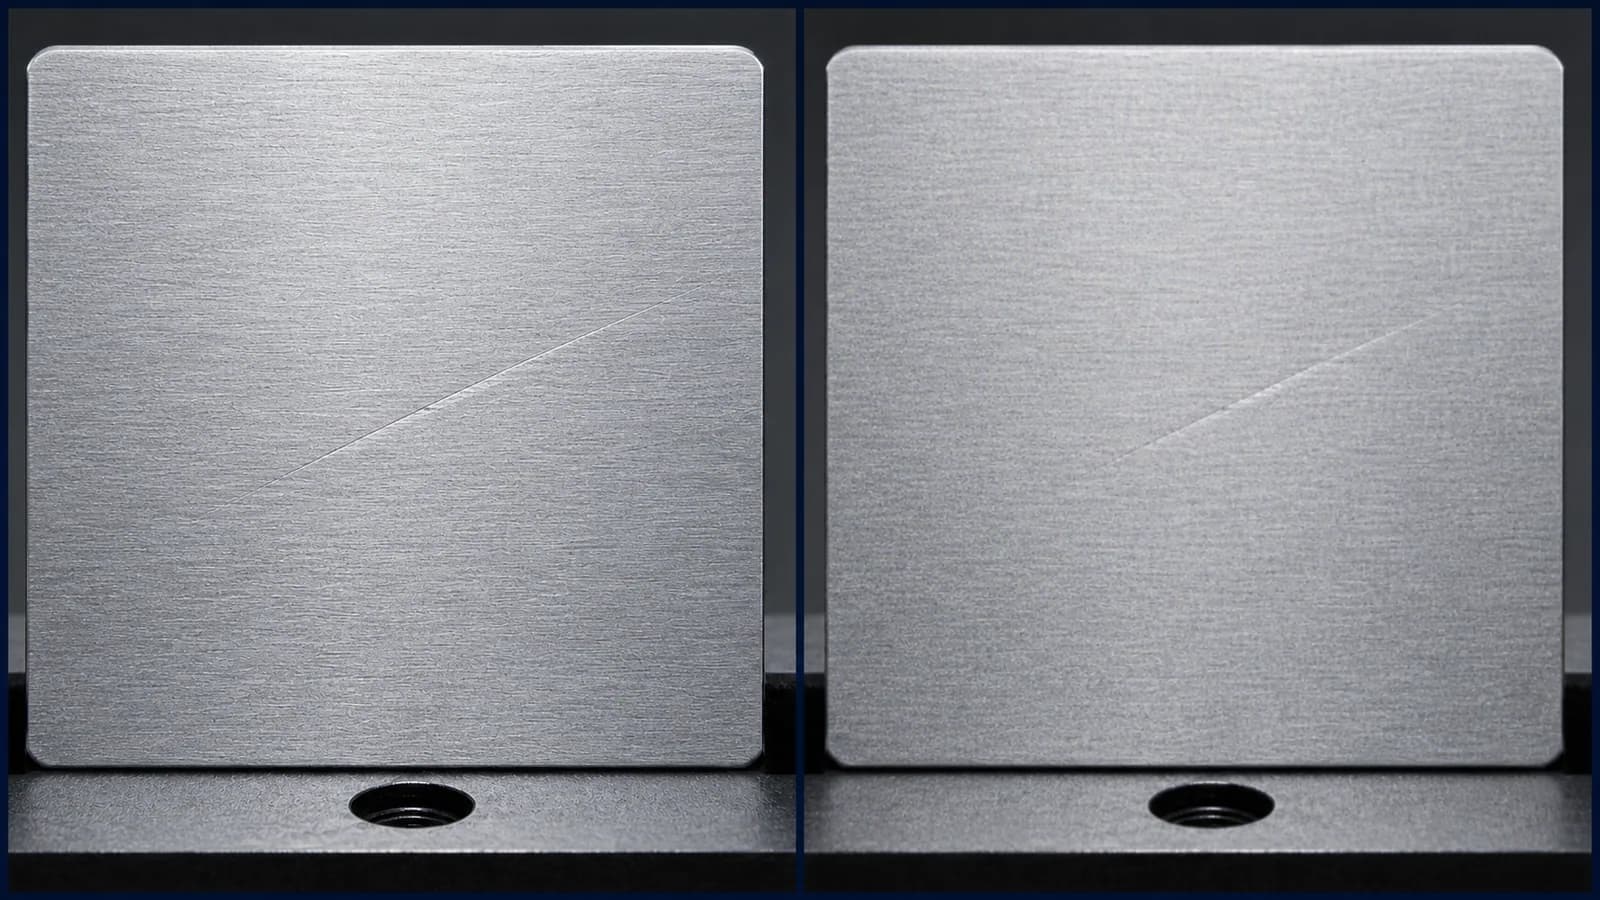
What it is: The illumination that makes a defect visible before any software runs. It is the highest-leverage choice in the whole system and the cheapest thing to change.
Smart camera
What it is: Camera, processor, and inspection software in one housing. The alternative is a separate camera wired to an industrial PC.
Frame grabber
What it is: A card in a PC that receives image data from a camera over a dedicated interface such as Camera Link or CoaXPress. A smart camera has no frame grabber, because the sensor and the processor are already together.
Region of interest
What it is: The part of the image the system actually analyses. Restricting it cuts processing time and stops the system judging background it should ignore.
False reject
What it is: A good part the system calls bad. Also called overkill. It costs yield and, if it happens often enough, it is why operators start ignoring the system.
False accept
What it is: A bad part the system calls good. Also called an escape. It is the failure that reaches your customer, which is why it is usually weighted far more heavily than a false reject.
Line scan and area scan
What it is: Area scan grabs a rectangular frame. Line scan reads one row at a time and builds an image from motion, which suits web and cylindrical products.
Exposure
What it is: How long the sensor collects light. Too long on a moving part smears the image, so fast lines need bright light and short exposures.
Inference
What it is: Running a trained model on an image to get a result. On an edge camera this happens locally, in milliseconds, with no round trip to a server.
Working the numbers yourself? The optics calculators turn a part size and a defect size into a field of view, a working distance, and a lens.
Clearing it up
What machine vision is not
Not a security camera
A camera that records for a human to review later is doing surveillance. Machine vision makes the decision itself, in the moment, and hands the result to equipment.
Not the same as AI
Machine vision is the task. AI is one way to do it. Rule-based machine vision worked for decades with no AI anywhere in it.
Not only about cameras
The camera is the part people picture, but lighting and optics decide what the camera can see at all. Most failed projects failed at the lighting, not the software.
How it works
How machine vision works
A machine vision system captures an image, processes it, decides, and acts on the result, all in milliseconds. The four steps are set out in full, with what goes wrong at each one, in how machine vision systems work, step by step.
The technology
What is inside machine vision technology
Image sensors
The sensor turns light into an electrical signal. Modern machine vision is almost entirely CMOS, which reads out fast, draws little power, and is cheap to manufacture at volume. CCD sensors dominated for years and still appear where image quality matters more than speed or cost. The number worth caring about is not megapixels, it is how many pixels land across the smallest defect you have to catch.
Illumination
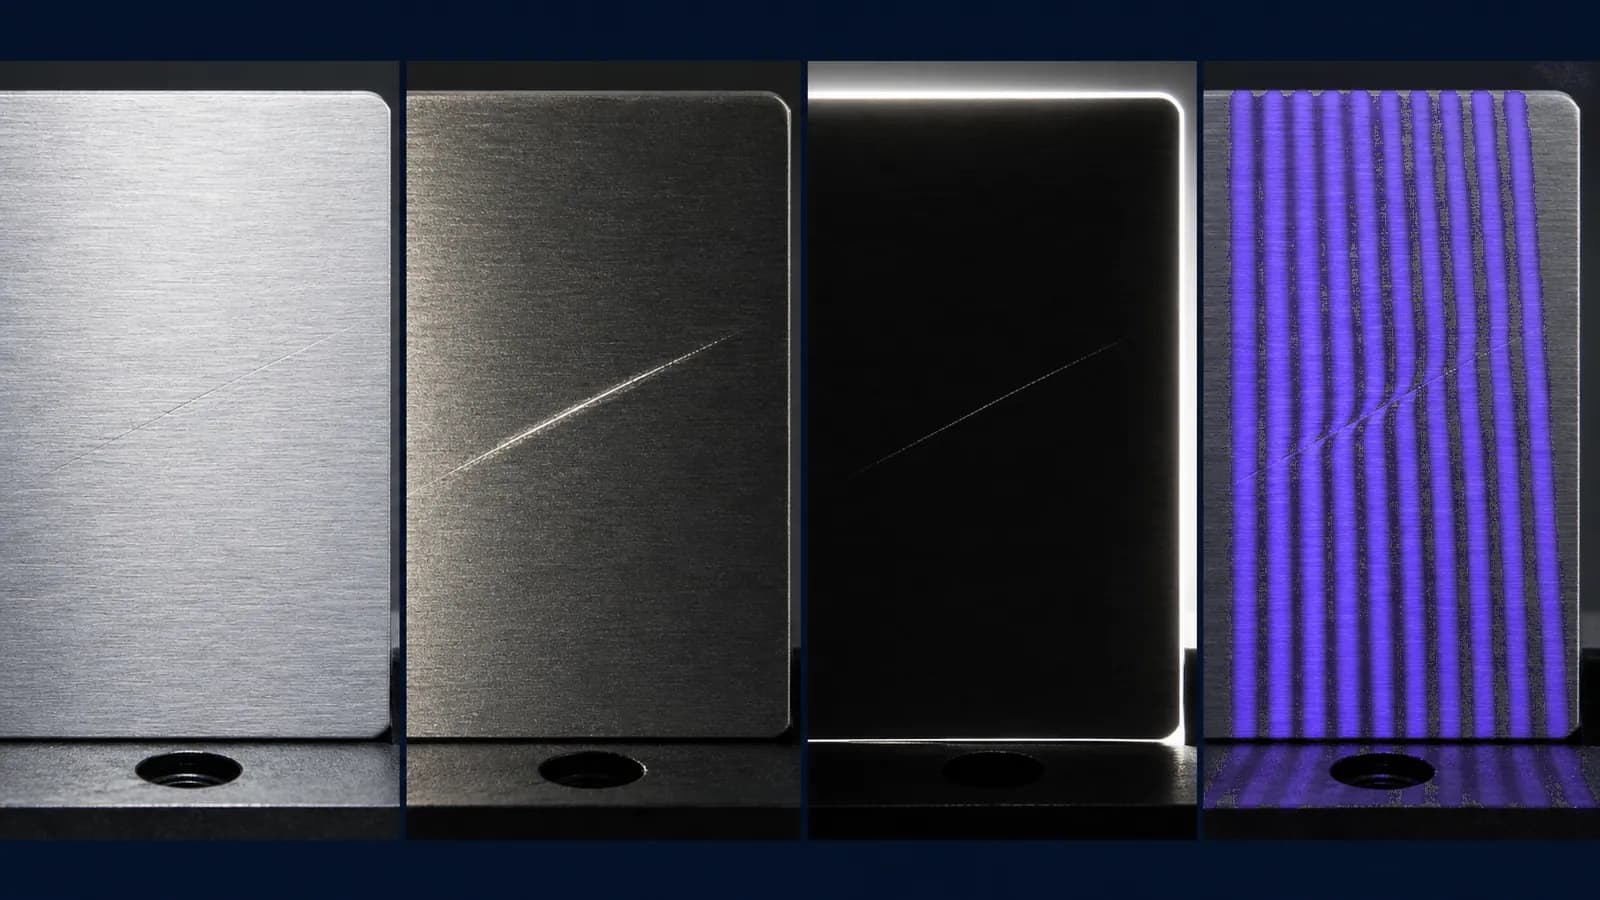
Lighting is the highest-leverage choice in the whole system, because it determines whether a defect is visible before any software runs. Four techniques cover most of it, and they are often combined.
Bright field
What it is: Direct illumination that shows surface color and texture. The default for general inspection and print verification.
Dark field
What it is: Low-angle light that skims the surface, so scratches and raised or recessed defects light up against a dark background.
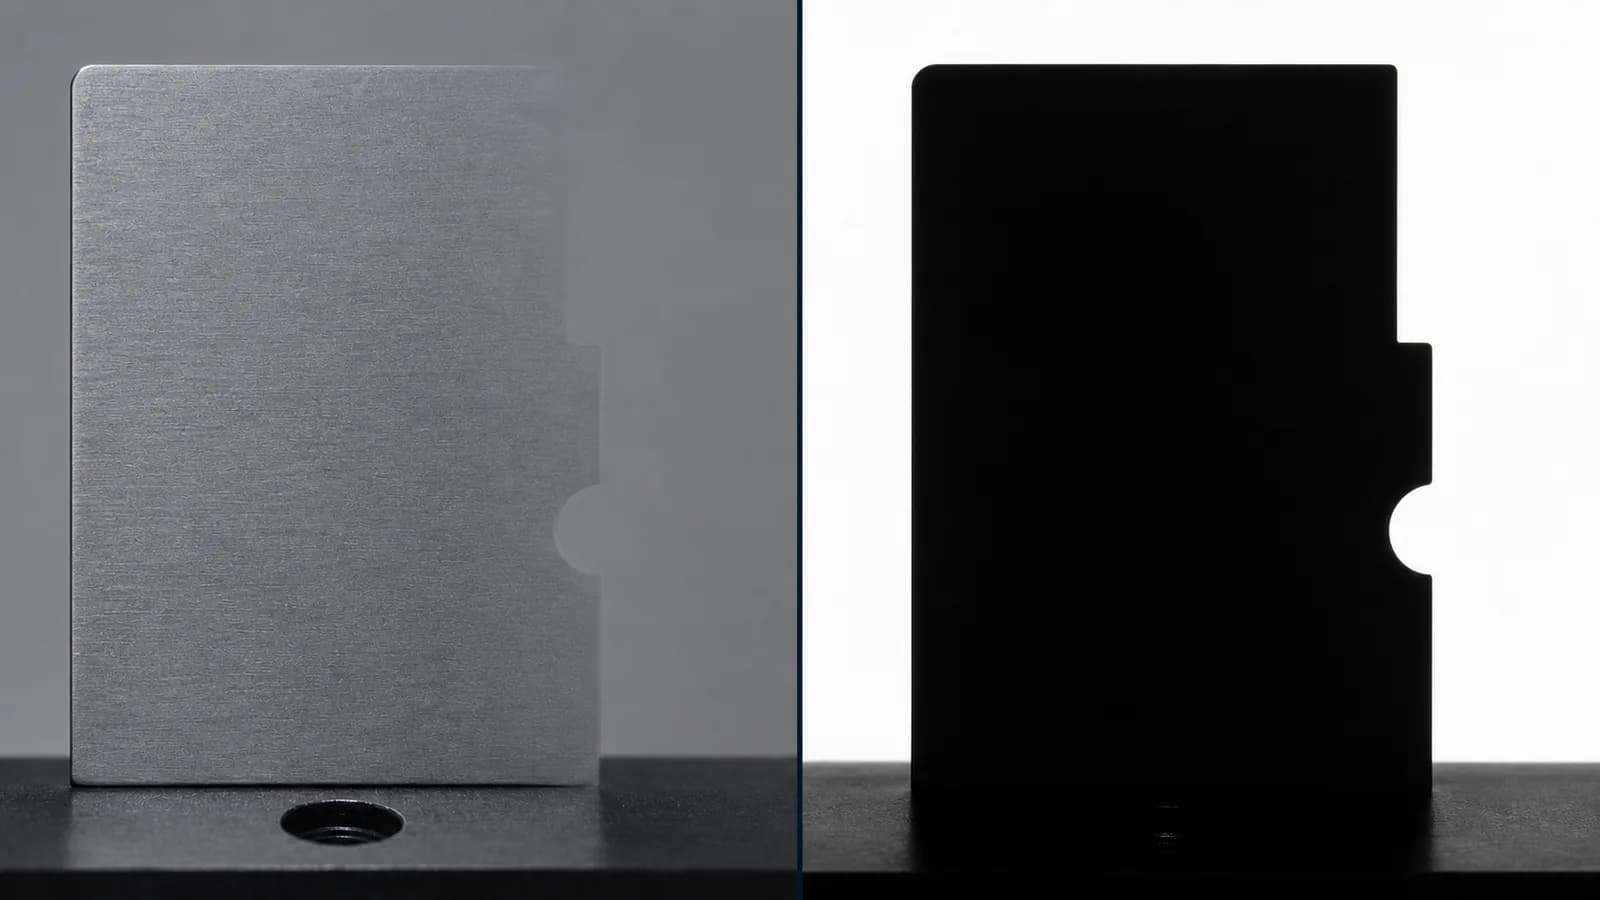
Backlighting
What it is: Light behind the part turns it into a silhouette, which gives the crispest possible edges for dimensional measurement.
Structured light
What it is: A projected pattern deforms as it falls across a 3D surface, and that deformation is measured to recover height and shape.
Image processing algorithms
Rule-based machine vision is built from a toolbox of operations an engineer chains together. These are still the right answer for measurement and for reading codes, where the rule is exact and the tolerance is numeric.
Edge detection
What it does: Finds boundaries where image intensity changes sharply. The basis of most measurement.
Blob analysis
What it does: Groups connected pixels of similar value, then counts and measures those regions.
Pattern matching
What it does: Locates a known template inside a larger image, even when it has shifted or rotated.
Morphological operations
What it does: Grows, shrinks, and cleans up shapes to remove noise before measuring them.
Color analysis
What it does: Measures and compares color across regions, for sorting and for verifying the right part is present.
Geometric measurement
What it does: Turns detected features into distances, angles, areas, and positions in real units.
Standards and interfaces
Machine vision has real interoperability standards, which is why a camera from one vendor works with software from another. GigE Vision and USB3 Vision are maintained by A3, GenICam is the common programming interface, and sensor performance itself is stated against EMVA 1288. Which one you meet depends on how much data the camera produces and how far the cable has to run.
- GigE Vision: Video and camera control over standard Ethernet. Long cable runs, ordinary network hardware.
- USB3 Vision: The same idea over USB 3.0. Short runs, simple wiring, common on benchtop systems.
- Camera Link: A dedicated high-bandwidth interface for cameras that produce more data than a network can carry.
- CoaXPress: High speed over coaxial cable, which also carries power and control to the camera.
- GenICam: A common programming interface, so software can talk to cameras from different vendors the same way.
Separately from the camera interface, the system has to speak to the line. That is a different set of protocols, covered in industrial protocols.

Applications
What machine vision is used for
Almost everything reduces to four jobs. For the full list of inspection tasks by part and defect, see machine vision applications.
Inspection and quality control
Finding defects, contamination, and departures from spec. This is the most widespread use by a wide margin, covering everything from a scratch on a machined face to a missing component on an assembly.
Surface inspection →Measurement and metrology
Non-contact dimensional measurement at production speed. Useful precisely where a gauge cannot reach, or where touching the part would damage it, and it does not slow the line down to do it.
Measurement tasks →Identification
Reading 1D barcodes, 2D codes such as QR and Data Matrix, and printed characters. This is what makes traceability work, and it verifies that the right information was actually marked on the right part.
OCR and code reading →Robot guidance
A camera locates the part and calculates where to pick or place it. That removes the need for precise fixturing and lets a robot cope with parts that arrive in slightly different positions each time.
Assembly verification →The case for it
Why manufacturers use machine vision
Consistency
The same criteria applied to every part. No fatigue, no drift between shifts, no argument about whether a borderline unit passes.
Speed
Hundreds or thousands of parts a minute, at rates no human inspector can sustain.
Accuracy
Measurement well below what the eye can resolve, and repeatable to the same tolerance every time.
A record
Every inspection produces data. An image and a measurement per unit is the evidence behind a quality claim.
Continuous operation
It runs whenever the line runs, including the shifts that are hardest to staff.
Lower cost of quality
Less scrap, fewer escapes reaching a customer, and inspection labor freed for work that needs judgment.
The honest part
Where rule-based machine vision runs out
Traditional machine vision is precise and it is not going away, but it has four well-known limits. Every one of them comes from the same root: a person has to describe the defect in advance.
Rigid programming
The limit: Every criterion has to be stated explicitly. A defect nobody anticipated is a defect the system was never told to look for.
Sensitivity to variation
The limit: Rule-based logic struggles when parts vary naturally in color, texture, finish, or position, because the rule cannot tell acceptable variation from a defect.
Setup effort
The limit: Getting an inspection right takes vision expertise and a lot of tuning, which is why integration often costs more than the hardware.
Limited adaptability
The limit: A new product or a changed tolerance usually means reprogramming rather than retraining, so every change is an engineering project.
What changed
Learning-based methods removed the need to describe the defect in words. You show the system images of good parts and bad parts, and it works out the boundary itself. That is what made variable surfaces, cosmetic defects, and mixed-model lines tractable, and it is why most new deployments are hybrid: programmed logic where the tolerance is numeric, a trained model where the judgment is visual.
Deciding
Does machine vision fit your problem?
Start with the smallest defect you must catch and its size, because every optics decision follows from that one number. The rest of the checklist, covering part variation, speed, environment, integration and who maintains it, is in machine vision systems. To get an answer on your specific part and defect, run it through the feasibility check.











Manufacturers running Overview AI in production
Manufacturers running Overview AI in production
FAQ
Frequently asked questions
What is machine vision?
Machine vision is the use of cameras and image processing to provide imaging-based automatic inspection, process control, and robot guidance in industrial applications. It covers both the hardware that captures images and the software that analyzes them to reach a decision, such as pass, fail, a measurement, or a position.
How is machine vision different from computer vision?
Computer vision is the broad research field of teaching computers to interpret images, including non-industrial uses such as autonomous vehicles, medical imaging, and security systems. Machine vision is the applied, industrial subset of it. Machine vision adds the cameras, controlled lighting, real-time speed, and line integration a factory needs, and it is engineered for the harsh conditions of a plant floor.
How does machine vision work?
Machine vision follows a consistent workflow: acquire an image with a camera and controlled lighting, process the image to enhance features and reduce noise, extract features such as edges, shapes, and patterns, decide against defined criteria or a trained model, then communicate the result to a PLC, robot, or database so something happens. All of it runs in milliseconds.
What is machine vision used for?
Four main jobs. Inspection and quality control, which is by far the most common. Non-contact measurement and metrology at production speed. Identification, meaning barcodes, 2D codes, and reading printed text. And robot guidance, where a camera locates a part so a robot can pick or place it without expensive fixturing.
What is machine vision technology made of?
An image sensor, almost always CMOS today, converts light into a signal. A lens and controlled lighting determine what the sensor can actually see. Software then runs either programmed algorithms such as edge detection and pattern matching, or a trained AI model. Standards including GigE Vision, USB3 Vision, Camera Link, CoaXPress, and GenICam let components from different vendors work together.
What are the limitations of traditional machine vision?
Traditional rule-based machine vision requires every criterion to be programmed explicitly, so a new defect type means new programming. It is sensitive to natural variation in color, texture, and position. Setup demands expertise and extensive tuning. And adaptability is limited, since changing the product usually means significant rework. These limits are what drove the move to learning-based approaches.
Is machine vision the same as artificial intelligence?
No. Machine vision is a task, and AI is one way to perform it. Rule-based machine vision has existed for decades without any AI: an engineer writes the rules that define a good part. AI machine vision instead learns what a good part looks like from example images, which is what makes it practical on surfaces and defects that are too variable to describe in rules.
Do I need machine vision or a person doing visual inspection?
Manual inspection works when volume is low, defects are obvious, and a record is not required. Machine vision becomes the better answer when you need every part checked instead of a sample, when the defect is small or subtle enough that fatigue causes escapes, when the line runs faster than a person can keep up with, or when you need an image and a measurement stored for every unit you ship.
Keep going
Machine Vision Systems
The system level: the parts a station is built from, the main architectures, and how to choose one.
Read more →Machine Vision Applications
The inspection tasks it runs in production, by part and by defect, across industries.
Read more →Physical AI
Where visual inspection sits in the wider shift to AI that perceives and acts in the real world.
Read more →Related Articles
Machine Vision vs Computer Vision
Where the two terms diverge, and which one describes your project.
Read More →AI Vision Systems Explained
How deep learning changed what a vision system can inspect.
Read More →Vision Lighting Best Practices
Choosing and positioning light so the defect is actually visible.
Read More →Find out if it works on your part
Describe the part and the defect you need to catch. You get the optics, the resolution, and an honest answer on whether it is solvable, before anyone talks to you about hardware.